Stone feature walls, pillars and seat walls
Walls that frame the room: stone feature walls, pillars and seat walls that give an open yard its edges and its focal point.
The consultation and the estimate are free.
His crew is very hardworking & they pay close attention to detail.
Dana N., Google review, June 2020
A decorative wall gives an open yard a back, a focal point or a place to sit. Big B's builds feature walls, entry pillars and seat walls in stacked stone veneer or stucco with stone caps, under its Arizona license, ROC 153059.
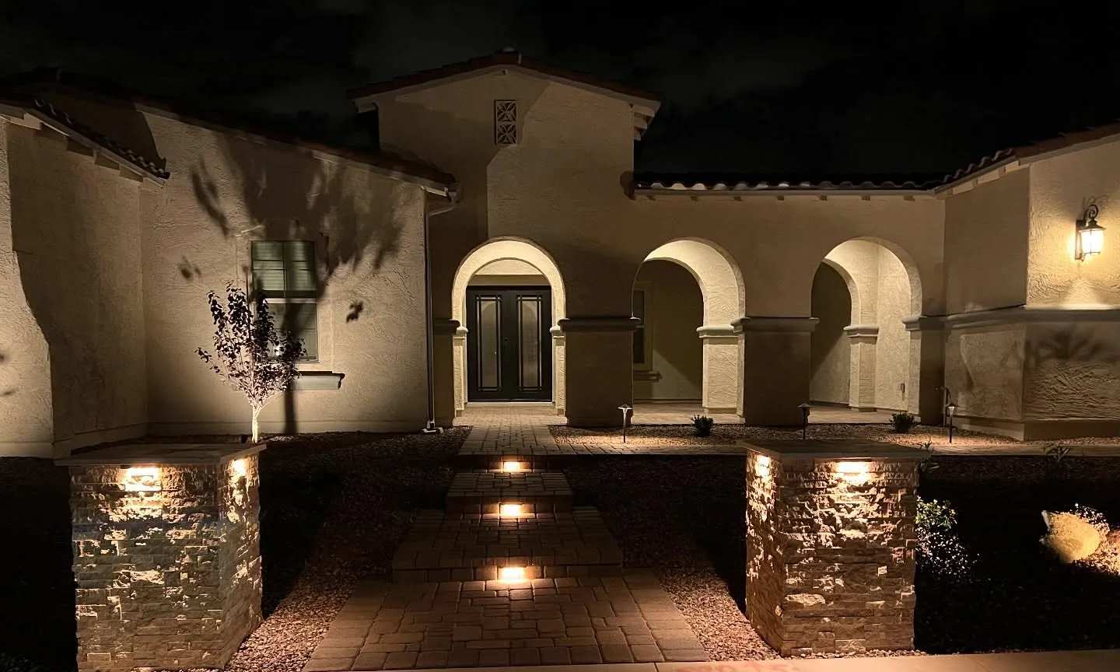
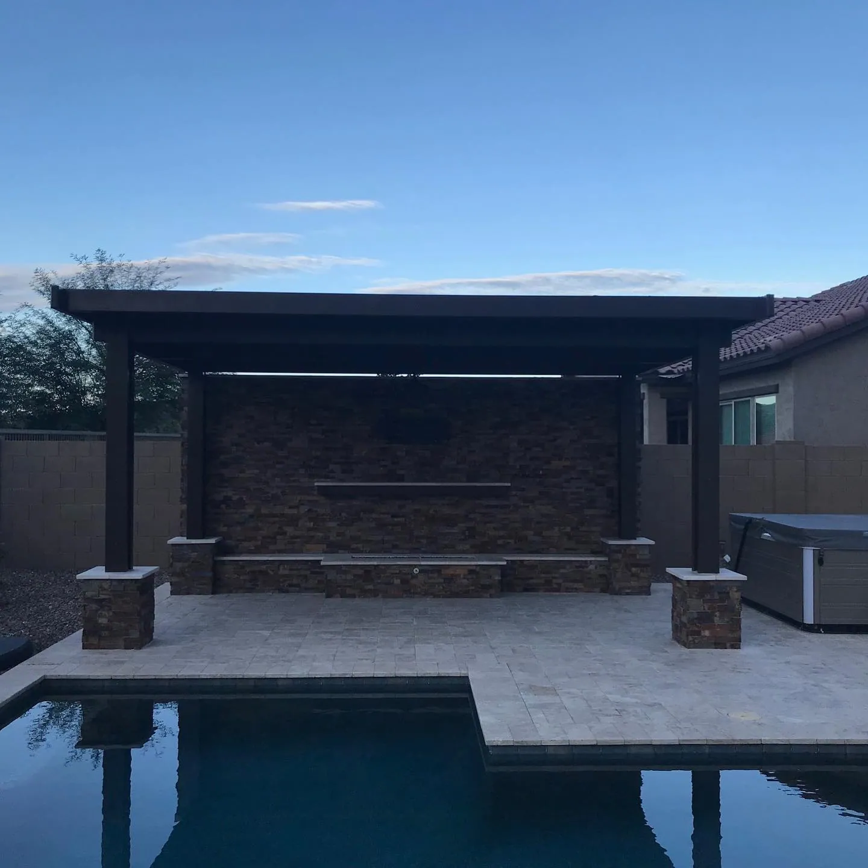
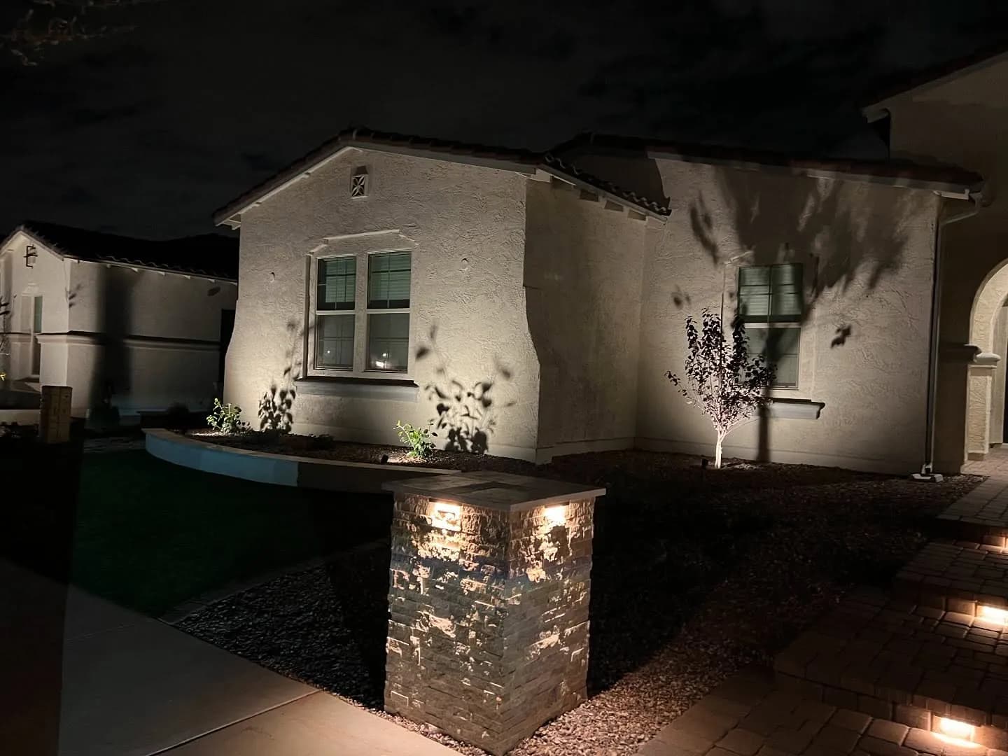
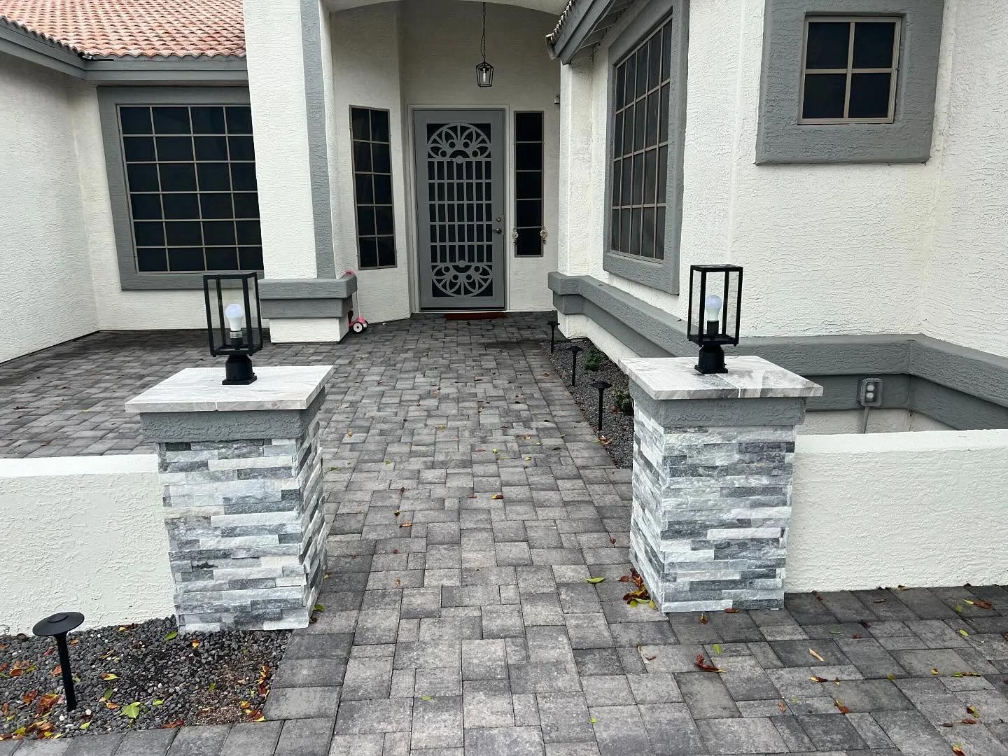
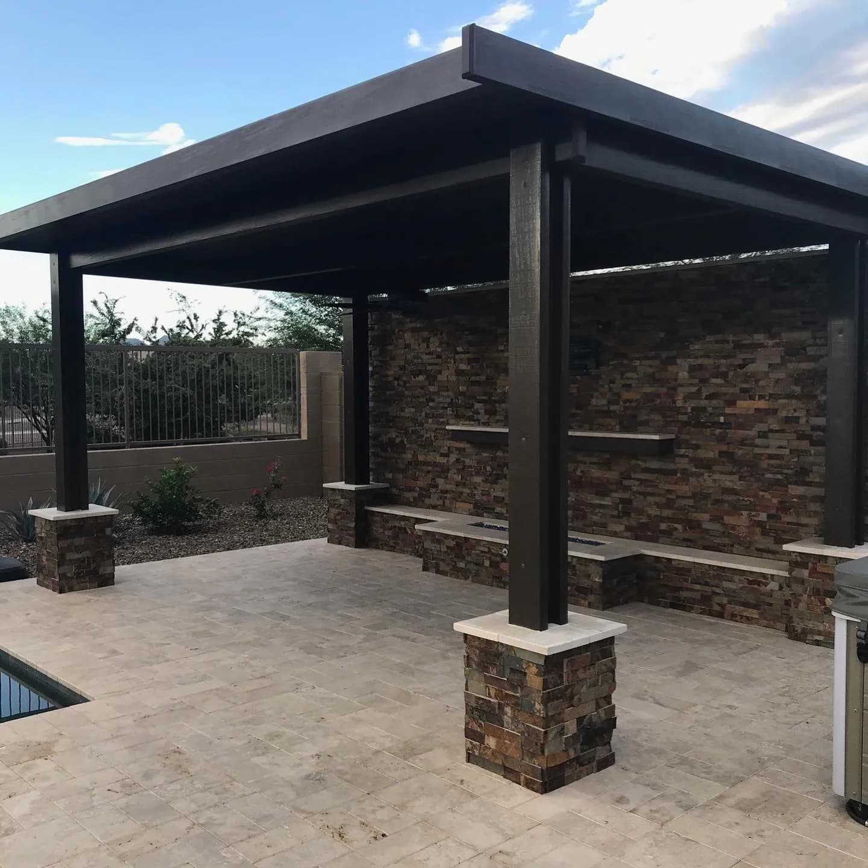
Walls often meet the rest of the plan: a fire trough at the foot of a feature wall, or a seat wall curving around a fire pit. Raised planters are often capped to match. All four pieces of outdoor living can share one quote, anywhere in the towns Big B's serves. Beside those walls, fire pits and fire tables often sit against them, faced in the same stone. The work includes a stone feature wall and fire trough by the pool, and stacked stone entry pillars with built-in lights.
The finishes in the work are stacked stone veneer in grey, tan and rust tones, smooth stucco, and stone caps. The face is chosen to sit with the house and the stone already in the yard.
A yard needs edges.
Settled before we build.
Where it runs
Along the back of the deck, across a pool, at the front entry or around a fire pit.
Height and length
A low seat wall, a tall feature wall or a pillar, and how far it runs.
The finish and the cap
Stacked stone veneer or stucco on the faces, and a stone cap on top.
A wall that holds back soil, a permit, or work beside the wall each come up on the first call, before anything is priced.
The wall
A face, a cap, and a footing.
From one of our own jobs. The cover over it is separate work.
- 01Stacked stone across the wall
- 02A stone cap along the benches
- 03Pillars at each end
- 04A linear fire at the bench
Specification
- Materials
- Stacked stone, or stucco
- Finish
- A stone cap past both faces
- Footing
- Below grade, wider than the wall
- Ground
- Level both sides. It holds no soil
Elevation
Section through the wall
- Pillar, with its own cap
- Run, how far the wall goes, settled in your quote
- Downlight, set into the stone, chosen by you
- Wiring to the light. Wired under a license of its own.
- Stone cap, past both faces, with a drip under each edge
- Stone face, set in mortar on the block, or stucco, on both sides
- Height, from the ground to the cap, settled in your quote
- Block core, concrete block
- Level ground, on both sides: the wall holds back no soil
- Footing, below grade, wider than the wall
Where a decorative wall earns its place.
Behind the water
Across a pool, a stacked stone feature wall gives the deck a back to look at. In the work, a linear fire trough runs along its foot and low bench walls sit in front, so the wall is also where people gather after dark.
At the front door
Capped stone pillars mark the walk to an entry and carry the stone from the back yard to the front. In the work, lights set into the stone wash the pillars at night. The fixtures are your choice, and wiring them is a licensed electrical trade of its own.
Around the fire
A curved seat wall wraps a fire pit and turns a ring of chairs into a room, with a cap wide enough to sit on and set a drink down.
Wall and pillar projects
See our outdoor kitchen and fire pit projectsWhat keeps a freestanding wall standing
A freestanding wall has nothing behind it, so its footing and its shape do the work.
The Concrete Masonry & Hardscapes Association notes that on a freestanding wall, the footing is what holds it in place against overturning and sliding from wind.
The Brick Industry Association sets garden wall footings in undisturbed soil.
Its guidance limits how tall an unreinforced straight wall stands by how thick it is, so a taller wall is built thicker, reinforced or braced.
A pier and panel wall braces thin panels with masonry piers at intervals, which saves material and follows uneven ground.
Horizontal reinforcement in a block wall controls shrinkage cracking, the CMHA advises.
The Brick Industry Association recommends Type S mortar for garden walls, for its durability and bond.
A cap that sheds the rain
The Brick Industry Association asks for a cap that projects at least half an inch past both faces, with a drip so water does not run down the face.
The overhang is enough that the drip’s inner lip sits at least an inch out from the face.
Stone and precast caps come in long pieces with fewer joints than brick, so fewer paths let water into the wall.
A long wall open on both sides needs expansion joints, carried up through the cap at the same places.
Stone veneer in desert heat
Stone veneer bonds straight to sound block, the CMHA guide says, and goes over metal lath where a good bond cannot be had.
Above 90 degrees, the CMHA calls for extra water on the scratch coat and the backs of the stones, and for shade or misting.
The white deposit called efflorescence forms when water carrying salts reaches the face and dries, the Brick Industry Association explains.
On new masonry that bloom usually fades by itself once the wall dries out.
Seat walls, and the call before digging
For a seat wall, a useful reference is the 2010 ADA Standards, which put the top of an accessible bench between 17 and 19 inches above the ground.
Arizona 811 marks buried utility lines before anyone digs a footing, free of charge, the Arizona Corporation Commission notes.
Where a wall permit starts, town by town
Wall permits start anywhere from three feet to seven feet depending on the town, and front yards have lower limits of their own.
License, soil and cost.
Not answered here? Ask about your walls on the phone or in your estimate request.
Is the company that builds the wall licensed?
Yes. Big B's has held Arizona contractor license ROC 153059 since 2000, and the record is public: look it up.
What does a decorative wall quote settle?
Where the wall runs, how tall and how long it is, and what covers its faces and caps its top. Whether it has to hold back soil, and whether it needs a permit, come up on the first call.
Can a decorative wall also hold back soil?
A wall that holds back soil is a retaining wall, and the load changes how it has to be built and whether the city needs to see plans. Tell Big B's on the walk if the ground on one side is higher, so the quote is for the wall you actually need.
How much does a decorative wall cost?
A wall is priced by its run and its height first, then by its face and its cap. Each one is priced in a free estimate after the walk.
How tall is a seat wall?
Most are built near bench height. The 2010 ADA Standards put an accessible bench seat between 17 and 19 inches above the ground, a good reference for a wall people sit on.
How far should a wall cap overhang?
The Brick Industry Association asks for at least half an inch past both faces, with a drip cut underneath, and enough overhang that the drip sits an inch out from the face.
What is the white haze on a new stone wall?
It is efflorescence: salts carried to the face by water, left behind when it dries. On new masonry it usually fades on its own once the wall dries.
Do I need a permit for a garden wall?
It depends on the town and the height. The towns Big B’s serves set the permit threshold anywhere from walls over three feet to walls over seven, and each town page gives its own rule with the official source.
Fence design, cap and veneer standards cited here
7 sources
- TEK 14-16B, Concrete Masonry Fence Design, Concrete Masonry & Hardscapes Association
- Technical Notes 29A, Brick in Landscape Architecture: Garden Walls, Brick Industry Association
- Technical Notes 36A, Brick Masonry Details: Caps and Copings, Corbels and Racking, Brick Industry Association
- Installation Guide and Detailing Options for Compliance with ASTM C1780 for Adhered Manufactured Stone Veneer, 5th Edition, 6th Printing, Concrete Masonry & Hardscapes Association (hosted by Eldorado Stone)
- Technical Note 23A, Efflorescence, Brick Industry Association
- ADA Accessibility Standards, Chapter 9: Built-In Elements, Section 903.5, U.S. Access Board
- Call Before You Dig, Arizona Corporation Commission
Let's give your yard its edges.
Tell us what you have in mind. The consultation and the estimate are free.

Licensed in Arizona since 2000, ROC 153059